


The workplace is changing. For the first time, it is changing in a way that actually works for every kind of mind.
For years, office design leaned heavily on open-plan layouts, collaboration-first spaces and the assumption that one space should serve every purpose. We now know that approach does not just fail neurodivergent employees. It fails everyone. High levels of ambient noise, visual clutter and a lack of spatial choice wear down concentration. They increase stress. They chip away at the quality of work.
Neuro-inclusive workplace design is not a niche concept. It is a growing movement grounded in solid evidence. When workplaces genuinely accommodate cognitive diversity, performance improves. Wellbeing improves. Retention improves. The question is no longer whether organisations should design for neurodiversity. It is how quickly they can get there.
Why one-size-fits-all office design no longer works
Different people process information differently. Some thrive in bustling open-plan environments. Others need near-silence to concentrate. Some find harsh overhead lighting draining. Additionally, some people are simply unaffected by these conditions. These are not personal preferences. They are cognitive realities shaped by neurodivergence, sensory sensitivity and the natural spectrum of human neurology.
When workplaces ignore this spectrum, they create environments that work against a significant proportion of their people. Noise, visual chaos, rigid spatial hierarchies and static lighting are among the most common stressors. Left unaddressed, they contribute to cognitive overload, fatigue, and disengagement.
Importantly, these stressors do not only affect neurodivergent employees. They affect a far broader group than most organisations realise. Designing for neurodiversity is not about carving out specialised corners for a minority. It is about raising the baseline quality of the workplace for everyone.
Activity-based design: Shaping spaces around how people actually work

At Trend Group, workplace design is activity-based and behaviour-led. This means we shape environments around how people genuinely work. We do not design around how we assume they should work. In practice, this creates a diversity of spaces. Collaborative zones support team interaction. Quiet areas enable focused thinking. Informal corners encourage creative wandering. Private rooms facilitate concentrated deep work.
This approach is inseparable from neuro-inclusive design. By providing genuine choice in where and how people work, activity-based design gives employees the autonomy to manage their own cognitive load throughout the day. A person with ADHD who needs to shift between standing, sitting, quiet, and movement can do so. They do not need to negotiate a special arrangement. The space simply supports it.
High-focus spaces: Not a luxury, but a necessity
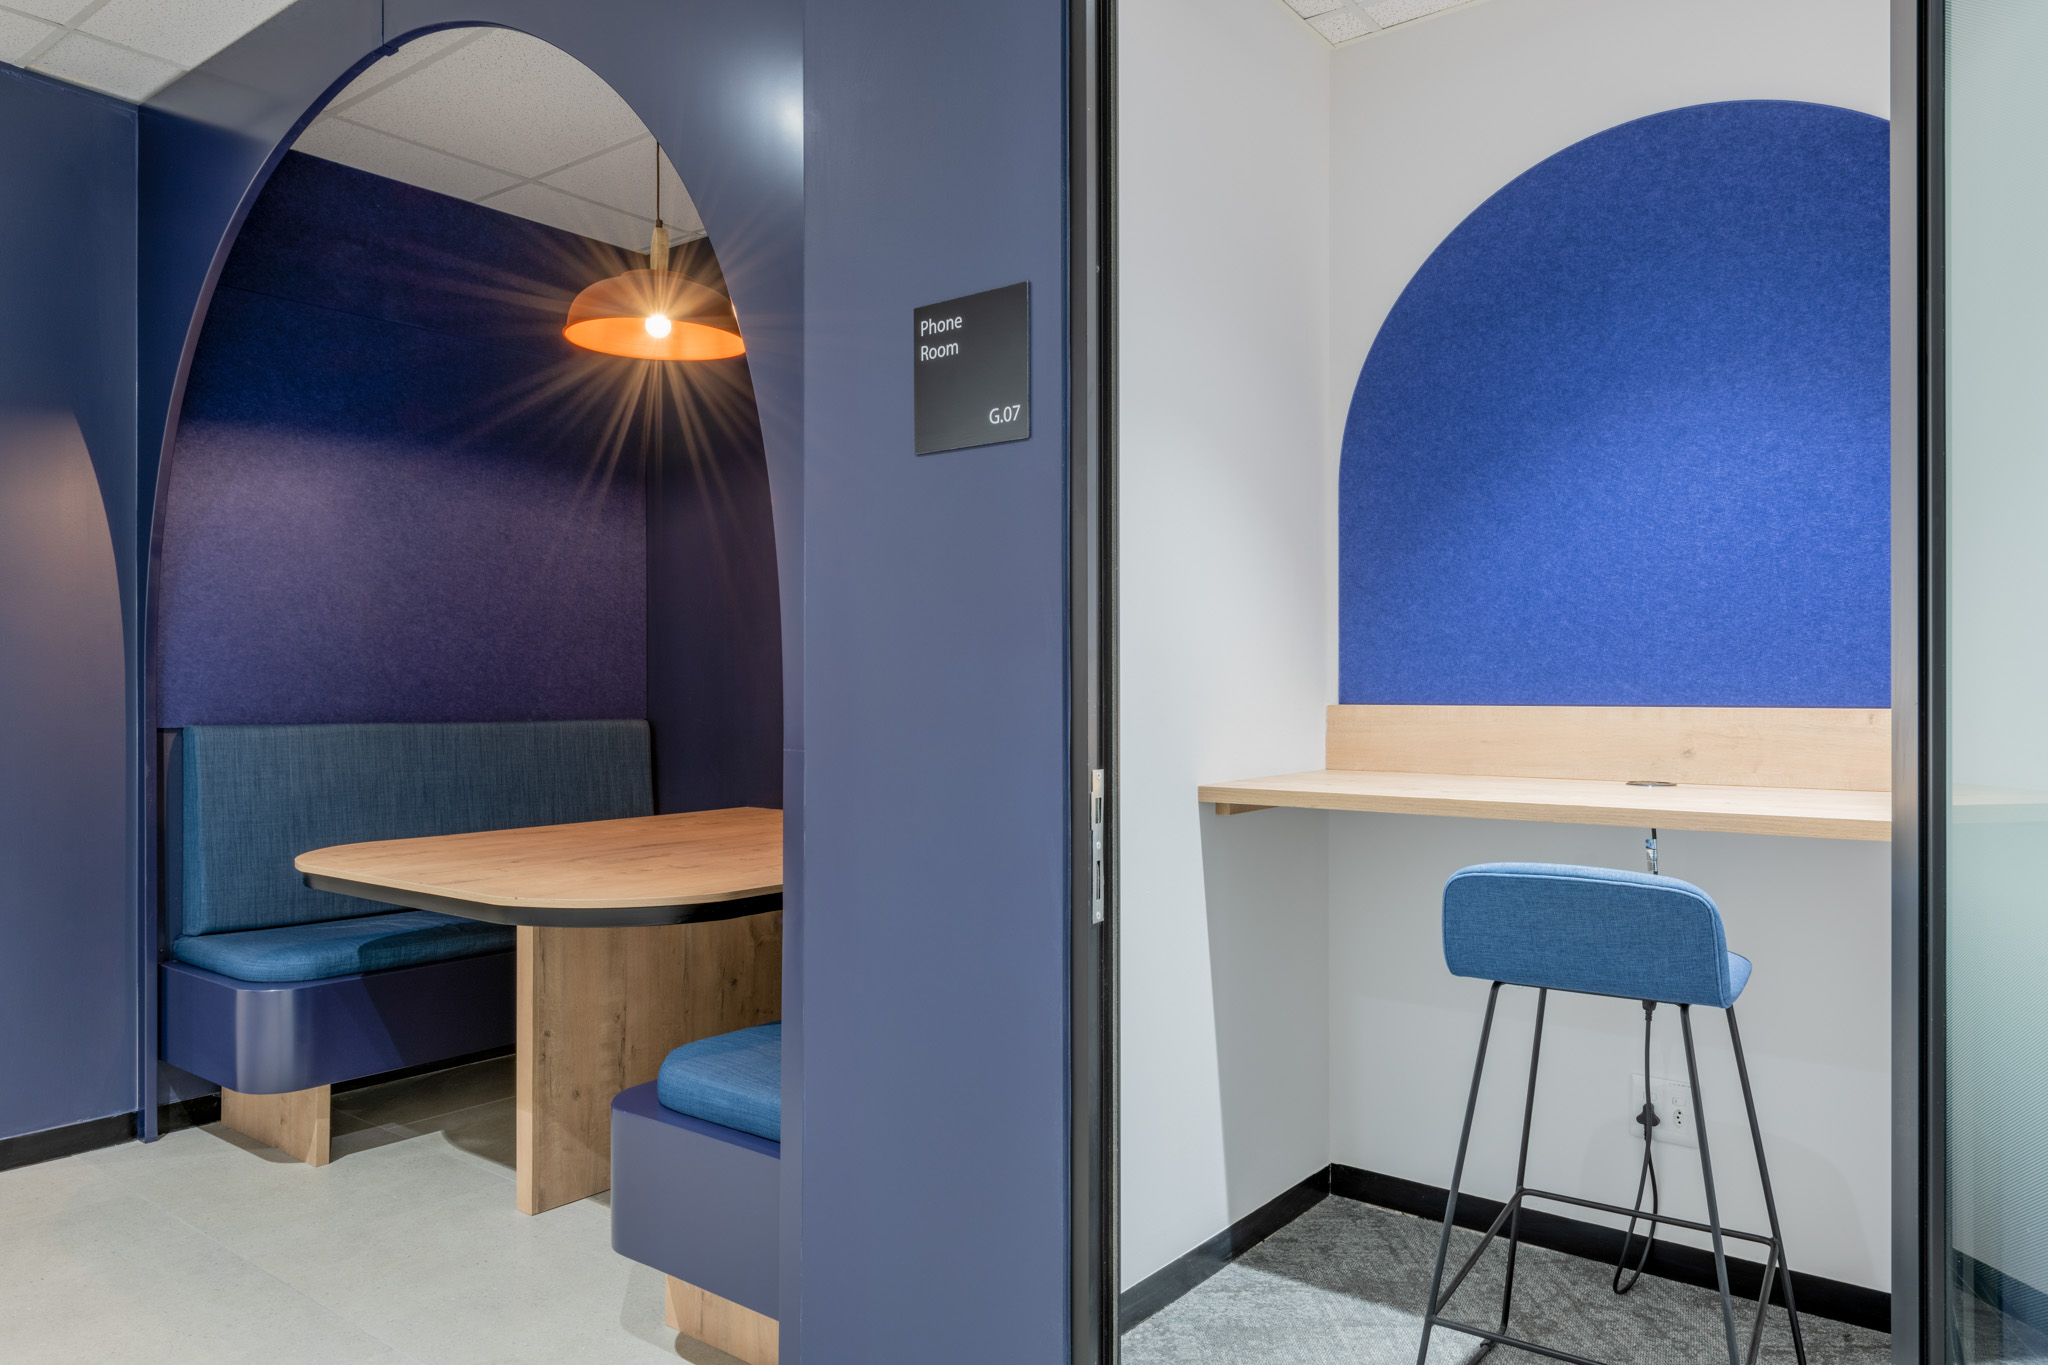
One of the most consequential design decisions an organisation can make is providing access to high-focus environments. These include acoustic pods, phone booths, quiet rooms and dedicated retreat spaces. They are now standard in many of Trend Group’s most effective workplace projects. There is good reason for this.
In the BASF workplace, acoustic pods and carefully zoned layouts create clear separation between high-focus areas and collaborative spaces. Employees can move between environments depending on the level of concentration a task requires. The result is fewer distractions. Work goes deeper. Cognitive fatigue measurably reduces.
The evidence is clear. In open-plan offices, organisations often prioritise collaborative energy above all else. However, the absence of quiet, focused spaces quickly leads to overstimulation. Performance declines. Consequently, providing access to high-focus environments is not a perk. It is a fundamental requirement for sustained productivity.
Acoustic design: The foundation nobody talks about
Sound is one of the most quietly damaging factors in workplace wellbeing. Poor acoustics raise stress levels. They impair concentration. They erode job satisfaction. Often, nobody connects the cause to the environment.
Effective acoustic design extends well beyond choosing the right sound-absorbing ceiling tiles. It requires a holistic approach. We integrate ceiling treatments, partitioning strategies, furniture placement and spatial planning into a coherent whole. Separating high-energy collaboration zones from quieter working areas ensures that both interaction and focus can coexist. One does not undermine the other.
Designers should embed acoustic zoning early in the design process. They should not bolt it on as an afterthought. When acoustic zoning is built into the spatial logic from the start, environments naturally support a wider range of cognitive needs. Different types of work coexist without conflict.
Spatial zoning and the power of user autonomy
Choice is the defining characteristic of a neuro-inclusive workplace. Employees should be able to move freely between different environments. They choose based on their task, their mood, or their cognitive needs at any given moment.
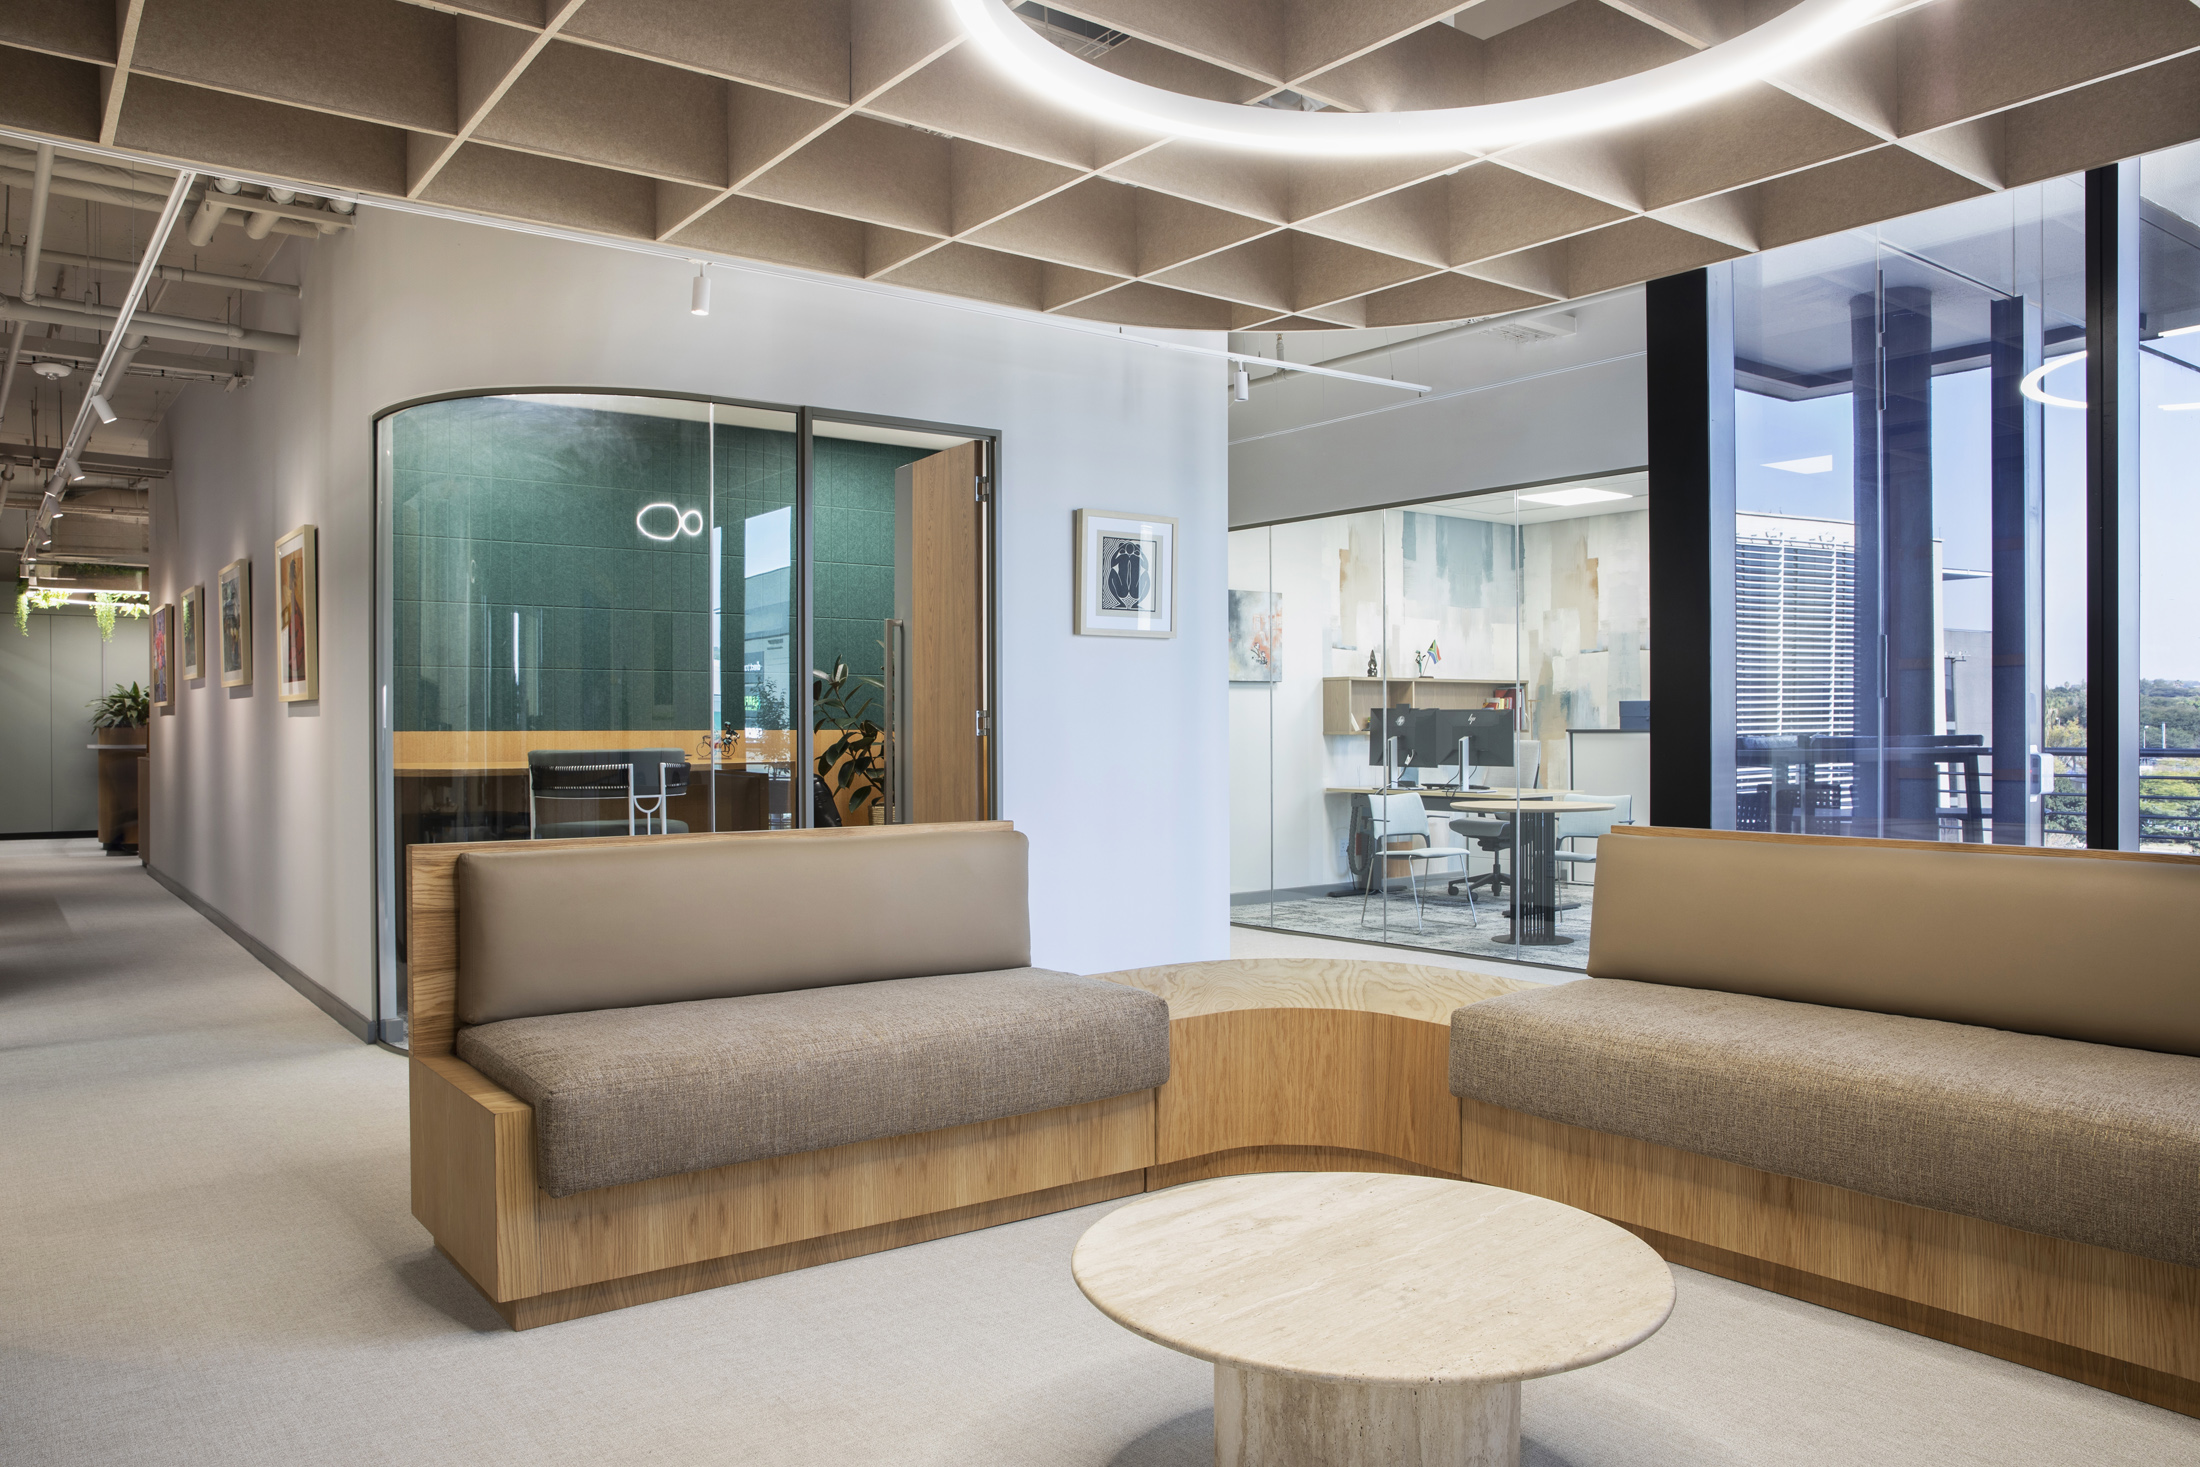
This principle is powerfully demonstrated in Trend Group’s European Investment Bank office project. A structured range of environments allows users to select spaces that align with their cognitive requirements. These range from private offices to collaborative zones and breakaway spaces. A clear spatial hierarchy and predictable zoning further support orientation. They reduce cognitive load.
When people feel they have genuine agency over their environment, stress levels drop. Engagement rises. Spatial autonomy is not a design nicety. It is a direct driver of wellbeing and performance.
Materiality, biophilia and reducing visual noise
The sensory quality of a workspace profoundly affects how occupants experience it. Harsh, overly sterile, or visually chaotic environments contribute to cognitive fatigue and discomfort. Conversely, carefully considered material choices can significantly enhance cognitive comfort.
In the European Investment Bank project, the design team used a controlled material palette. A consistent aesthetic minimised visual noise. It reduced overstimulation. Biophilic elements introduced calming, restorative qualities. These included living walls, natural timbers and plant integration. They support sustained focus.
Thoughtful material selection, natural elements and visual clarity do not require a large budget. They require intentionality. When done well, they transform an office from a place people endure into a place that actively supports wellbeing.
Lighting that works with – not against – the body
Lighting is another critical and frequently overlooked component of neuro-inclusive workplace design. Maximising natural light remains a priority. Its benefits for circadian rhythms and overall wellbeing are well established.
Beyond natural light, layered lighting strategies are essential. Rather than relying solely on uniform overhead lighting, effective design considers glare, contrast and individual comfort. This approach reduces visual fatigue. It particularly benefits individuals with sensory sensitivities.
Increasingly, workplaces are adopting human-centric lighting systems. These mimic natural daylight patterns. They adjust intensity and colour temperature throughout the day. Trend Group increasingly incorporates such solutions. We especially use them in environments with limited access to natural light. The result is better support for alertness. Eye strain reduces. Indoor conditions align more closely with natural biological rhythms.
Balancing energy and calm
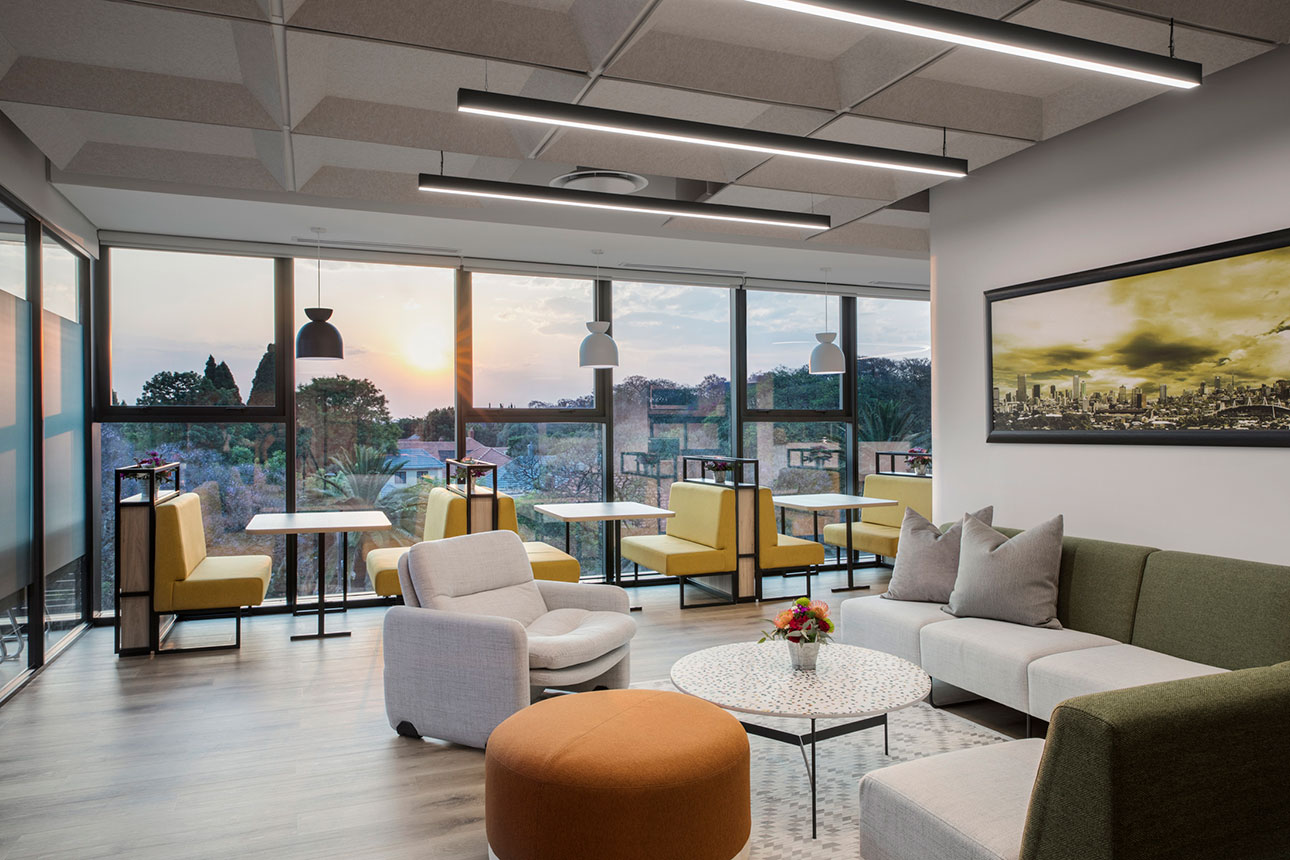
Perhaps the most important principle underpinning neuro-inclusive design is balance. Workplaces must support moments of energy and collaboration. They must also support opportunities for retreat and quiet focus.
At PepsiCo, a considered mix of open-plan areas, enclosed meeting rooms and breakout zones creates a natural flow. High-energy collaboration flows into quieter, more focused environments. This allows employees to self-regulate their level of stimulation throughout the day. This is a critical factor for anyone managing sensory sensitivity or cognitive load.
Neuro-inclusive design also recognises the genuine need for rest. In Trend Group’s PPS project, a dedicated wellness room gives employees a proper space to step away. They can reset. They can manage sensory fatigue during the working day. These quiet rooms are not optional extras. They are essential infrastructure for a truly inclusive workplace.
Aligning with standards: SANS, GBCSA and the WELL Building Standard
The shift towards neuro-inclusive design is gaining momentum. A growing body of standards and certification frameworks now underpins this movement.
In South Africa, the South African Bureau of Standards (SABS) provides guidance through standards such as SANS 10400. These include provisions related to lighting, ventilation and accessibility. The Green Building Council South Africa (GBCSA) promotes healthier indoor environments through its Green Star rating tools. There is a strong emphasis on indoor environmental quality.
Globally, the WELL Building Standard offers more explicit guidance on designing for cognitive and mental wellbeing. It includes criteria related to acoustic comfort, lighting, biophilia and mental health support. While neuro-inclusivity is not always explicitly named in these frameworks, its principles are clearly embedded within them.
The opportunity for organisations is to move beyond compliance. They should move towards intentional design that actively supports diverse cognitive needs. The frameworks are there. The evidence is there. The path forward is clear.
Designing for every mind: A natural evolution
As organisations navigate hybrid working models, talent retention challenges and evolving employee expectations, the role of the workplace is being fundamentally redefined. It is no longer just a location for work. It is a tool for performance, culture and wellbeing.
Neuro-inclusive design offers a compelling framework for this future. By creating environments that genuinely accommodate a wider range of cognitive experiences, organisations can unlock higher levels of focus. Creativity increases. Engagement rises across their entire workforce.
Candice Buker, Designer, Trend Group

