


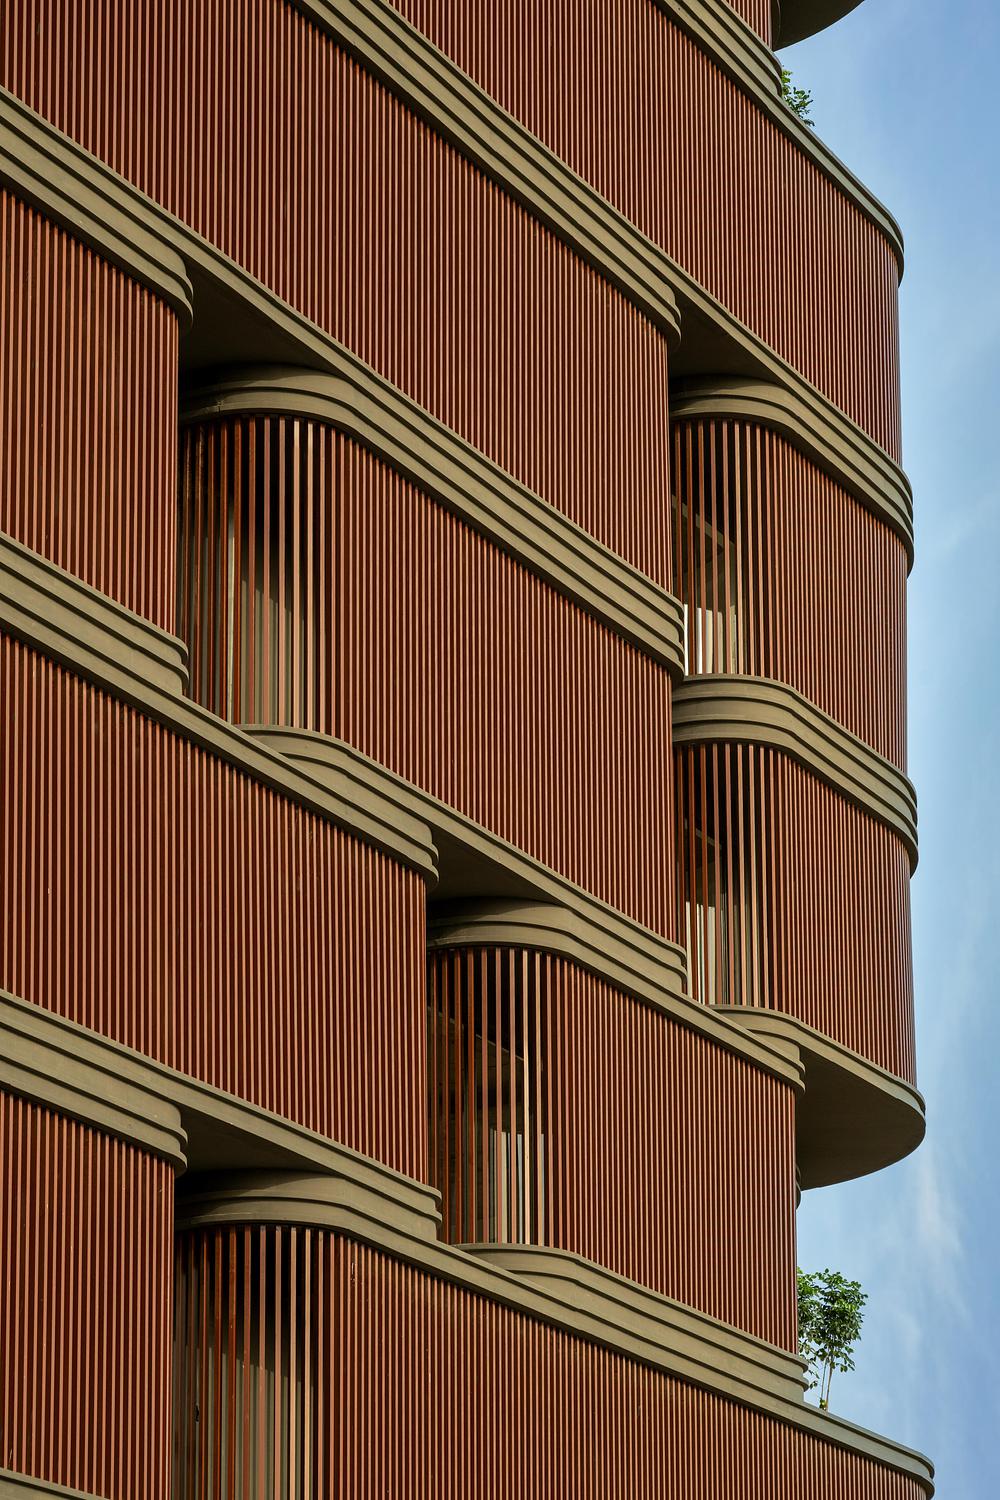
In architecture, the most compelling solutions often emerge not despite limitations but because of them. The Primus, a nine-level sustainable office building in Jaipur, India, completed in May 2026, exemplifies this principle. Designed by Mumbai-based Sanjay Puri Architects for Mahima Real Estate, the project transforms a constrained urban site into a breathable, climate-responsive workplace. The site faced challenges such as a 30-metre height restriction, proximity to Jaipur Airport, and the noise and heat of a busy arterial road. Despite these constraints, the result is one of India’s most thoughtfully resolved sustainable office buildings.
Capsule modules: form following climate
The building’s most striking feature is its capsule-shaped modules stacked vertically across nine levels. Each module shelters an individual office unit behind large sliding glass openings. Instead of treating the façade as a simple envelope, the architects layered each module with a sheltered planter space wrapped in vertical aluminium screens. This design is simultaneously aesthetic, structural and deeply environmental.
These landscaped buffers serve multiple purposes. They introduce greenery at every level, reducing solar heat gain in a city where temperatures often exceed 40°C for eight months of the year. Additionally, they absorb and deflect noise from the adjacent road and nearby airport. The visual softness of the greenery contrasts beautifully with the precision of the aluminium louvre system. This biophilic design is not an afterthought but an integral part of the building’s structural and environmental logic.
Addressing Jaipur’s climate head-on
Jaipur’s arid climate poses significant challenges for commercial architecture. The Primus directly addresses these challenges with passive environmental strategies. The capsule forms provide shading, while the open planter terraces encourage natural ventilation. Integrated greenery moderates surface temperatures across the façade. These strategies reduce the building’s operational energy demand, avoiding reliance on oversized HVAC systems.
Flexibility at every scale
Internally, The Primus offers flexibility with eight office units per floor, ranging from 60m² to 125m². The structural system allows adjacent units to combine into larger workspaces without compromising the building’s integrity. This adaptability ensures the building can meet evolving tenant needs over time.
The site spans 1 736m², with a total built-up area of 9 475m² and a footprint of 1 116m². Due to site constraints, ground-level landscaping was not feasible. Instead, the architects encircled every floor with planter terraces and created a landscaped rooftop garden. This rooftop garden provides a generous outdoor amenity in an urban environment with limited green spaces.
A benchmark for hot-climate commercial architecture
Lead architect Sanjay Puri, along with Chandan Joshi and Sonali Chougule, has delivered a project that exceeds environmental regulations. The Primus sets a benchmark for sustainable office buildings in Jaipur and other hot cities. It demonstrates that commercial architecture need not default to sealed, energy-intensive glass towers. By combining passive climate strategies, biophilic planting, flexible planning and a distinctive design, The Primus addresses lifecycle carbon footprint and occupant wellbeing simultaneously.

